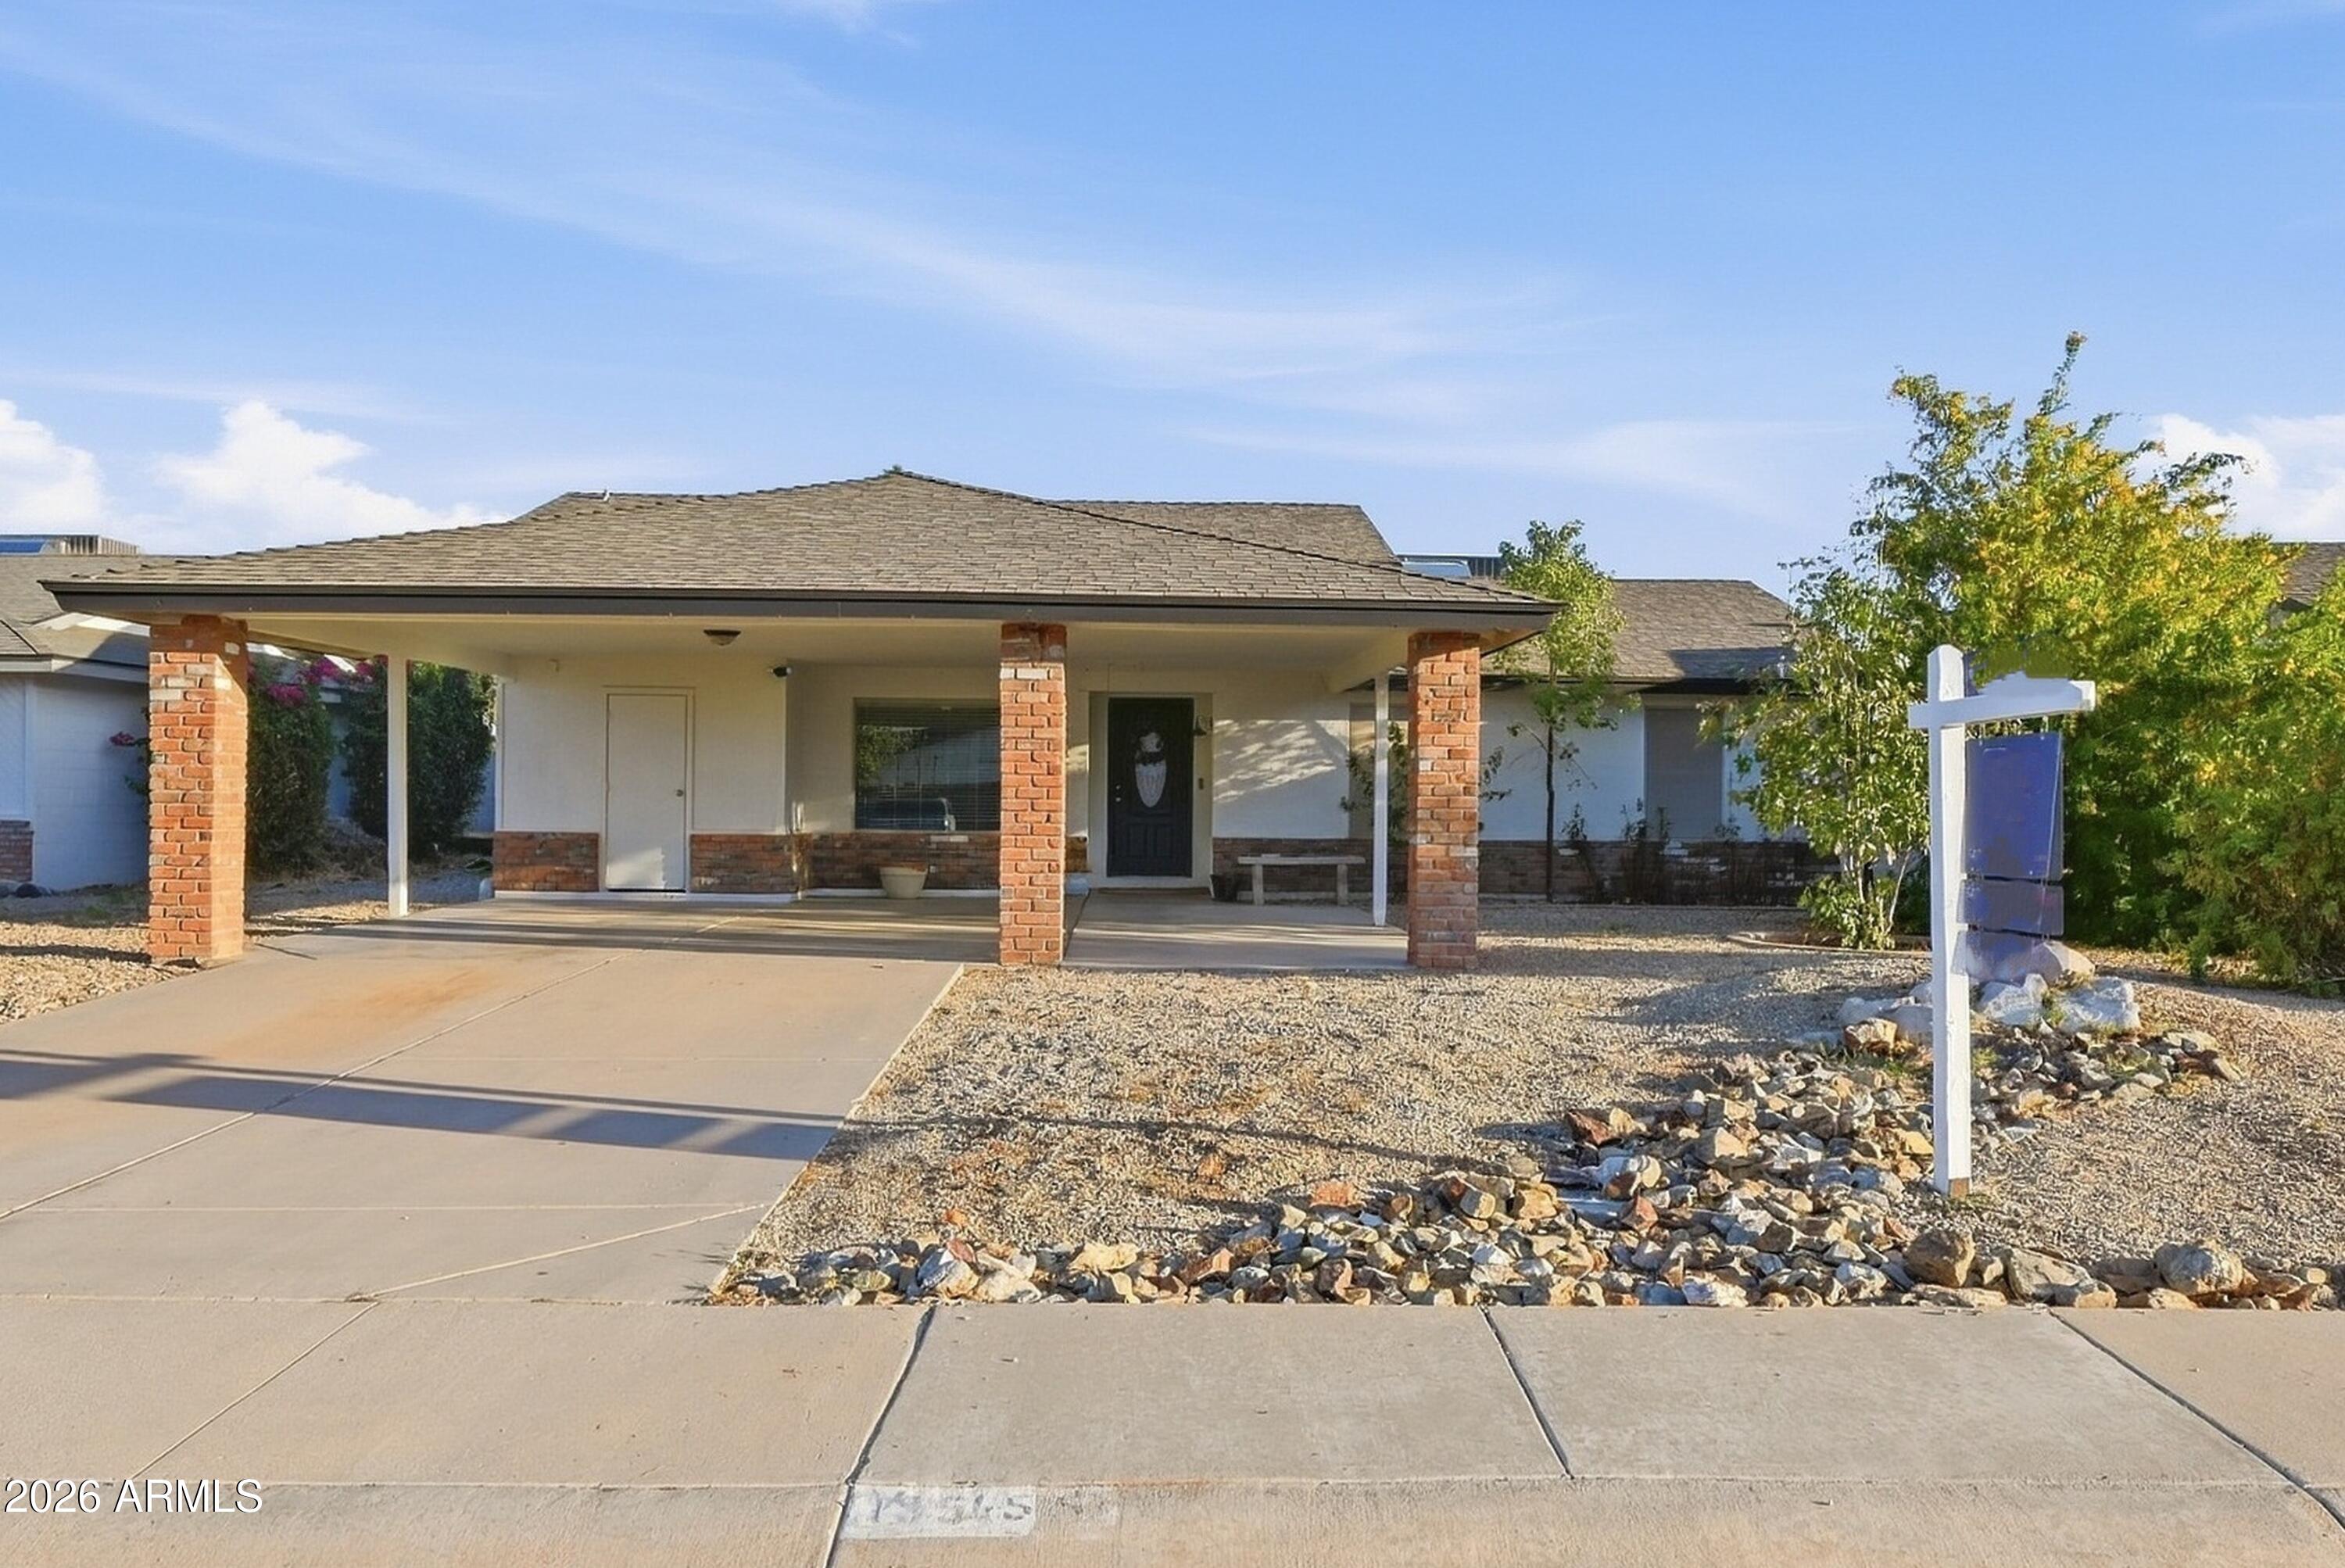
4750 N 14TH Street
4750 N 14TH Street
4750 N 14TH Street
4750 N 14TH Street
4750 N 14TH Street
4750 N 14TH Street
4750 N 14TH Street
4750 N 14TH Street
4750 N 14TH Street
4750 N 14TH Street
4750 N 14TH Street
4750 N 14TH Street
4750 N 14TH Street
4750 N 14TH Street
4750 N 14TH Street
4750 N 14TH Street
4750 N 14TH Street
4750 N 14TH Street
4750 N 14TH Street
4750 N 14TH Street
4750 N 14TH Street
VIEW PHOTOS
Courtesy of Real Broker, Tracy van Ravensway Listing Contact: 602-755-3415 
$227,000

4750 N 14TH Street

2 Beds 1 Bath 816 Sq.Ft. 2,161 Sq.Ft.

Description

Fantastic short sale opportunity in a beautifully updated end-unit townhome.
Vaulted, beamed ceilings create an airy atmosphere, while the generously sized living room and bedrooms offer comfortable everyday living.
The fully updated kitchen features quartz countertops, new cabinetry, a spacious pantry, and stainless steel appliances. The bathroom has also been thoughtfully remodeled. Luxury vinyl plank flooring runs throughout the home, with tile in the bathroom.
Additional highlights include a stackable washer and dryer, a linen closet, two covered parking spaces conveniently located near the front door, and a nearby storage room just outside the back door. The community offers a large pool and well-maintained grassy common areas all in a location close to shopping and dining.

Share Property

Location

4750 N 14TH Street, Phoenix, AZ 85014

Status

Sold

Date Sold

July 30, 2026
Tracy van Ravensway

Tracy van Ravensway

TITLE

Associate Broker

Reka Trune

Reka Trune

TITLE

Realtor®

Property Amenities

Interior
Laundry room Inside
Appliances Stacked Washer/Dryer, Refrigerator, Built-in Microwave, Dishwasher, Disposal
Flooring Laminate, Tile
Total Bedrooms: 2
Full Bathrooms: 1
Other Interior Features Non-laminate Counter, High Speed Internet, Eat-in Kitchen, No Interior Steps, Vaulted Ceiling(s), Pantry
Area & Lot
Total area 816 Sq.Ft.
Lot Area 2,161 Sq.Ft.
Living area 816 Sq.Ft.
MLS® ID 6957860
Year Built 1973
School District Phoenix Union High School District
High School North High School
Middle School Madison Park School
Elementary School Madison Camelview Elementary
Type Townhouse
Status Sold
Exterior
Stories 1
Air conditioning Central Air, Ceiling Fan(s)
Heat type Electric
Water Source Public
Sewer Public Sewer
Other Exterior Features Storage
Parking Separate Strge Area, Assigned
Lot Features North/South Exposure, Sprinklers In Front, Desert Front, Gravel/Stone Front, Gravel/Stone Back
Roof Foam
Finance
Sales Price $227,000
HOA Fees $260 monthly
Real Estate Tax $338 yearly

Let’s Talk

You’ve got questions and we can’t wait to answer them.