Leave a Message

Thank you for your message. We will be in touch with you shortly.

6325 N 82nd Street
6325 N 82nd Street
6325 N 82nd Street
6325 N 82nd Street
6325 N 82nd Street
6325 N 82nd Street
6325 N 82nd Street
6325 N 82nd Street
6325 N 82nd Street
6325 N 82nd Street
6325 N 82nd Street
6325 N 82nd Street
6325 N 82nd Street
6325 N 82nd Street
6325 N 82nd Street
6325 N 82nd Street
6325 N 82nd Street
6325 N 82nd Street
6325 N 82nd Street
6325 N 82nd Street
6325 N 82nd Street
6325 N 82nd Street
6325 N 82nd Street
6325 N 82nd Street
6325 N 82nd Street
6325 N 82nd Street
6325 N 82nd Street
6325 N 82nd Street
6325 N 82nd Street
6325 N 82nd Street
6325 N 82nd Street
VIEW PHOTOS
Courtesy of Collective., Reka Trune Listing Contact: 623-363-0500 
$3,250/mo

6325 N 82nd Street

3 Beds 2 Baths 1,380 Sq.Ft. 9,109 Sq.Ft.

Description

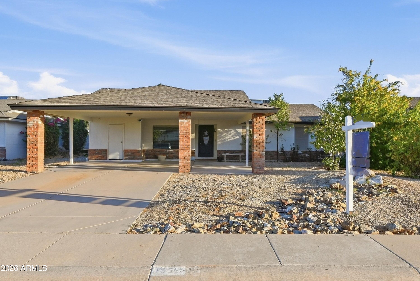
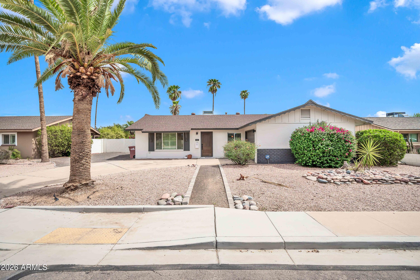
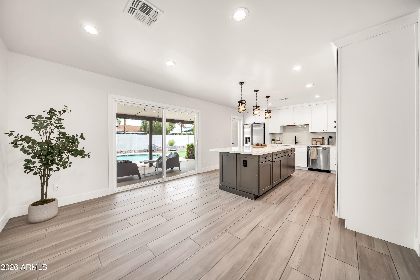
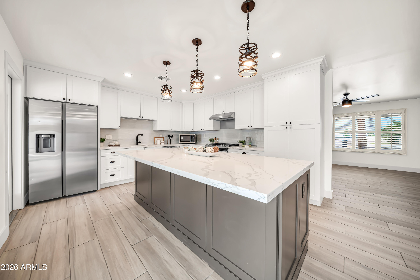
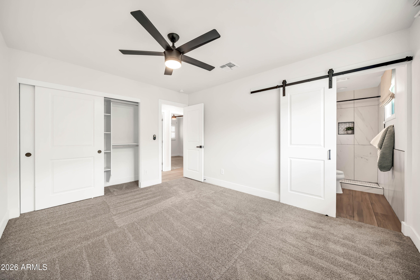
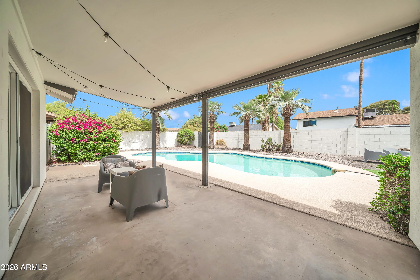
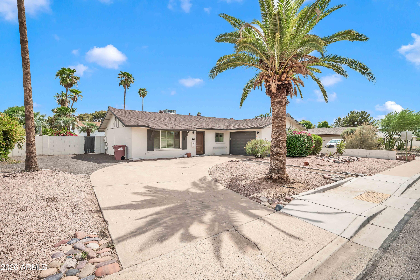
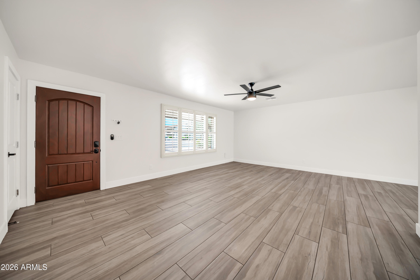
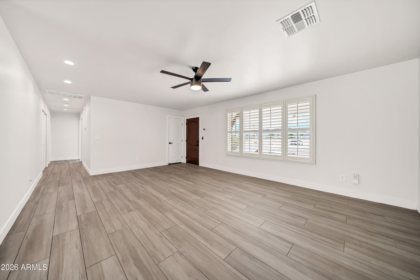
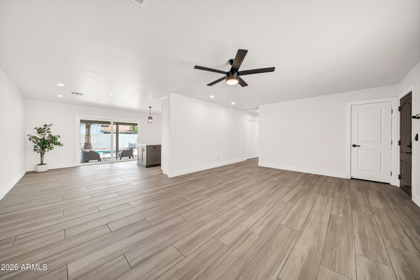
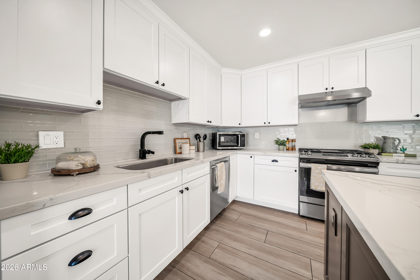
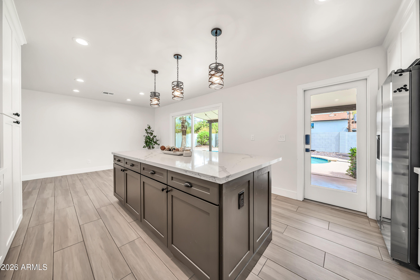
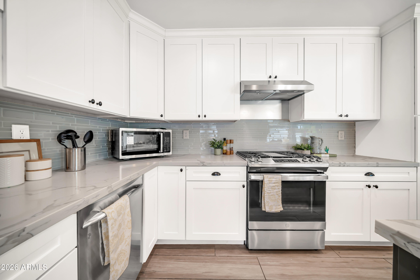
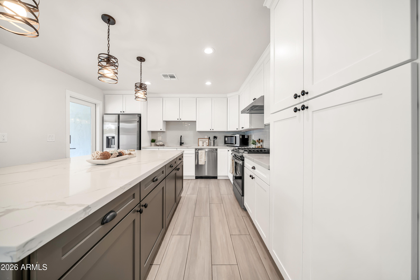
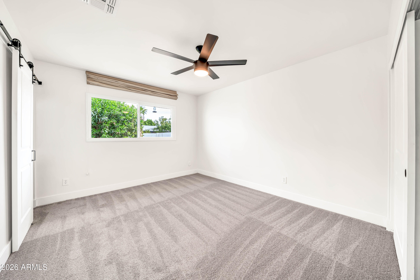
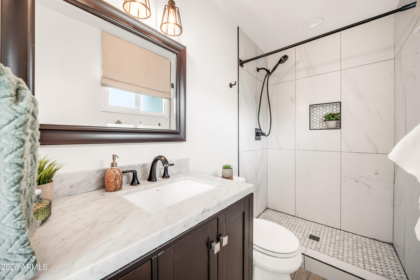
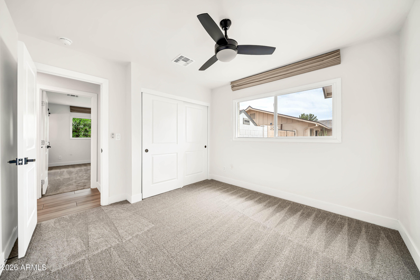
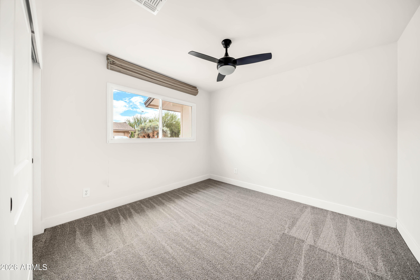
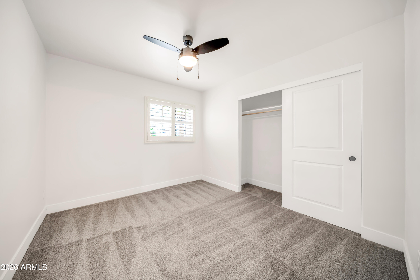
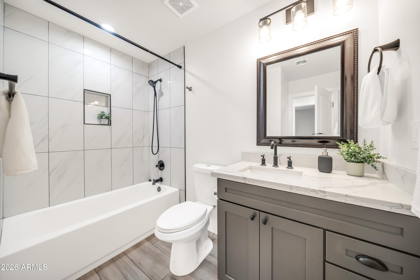
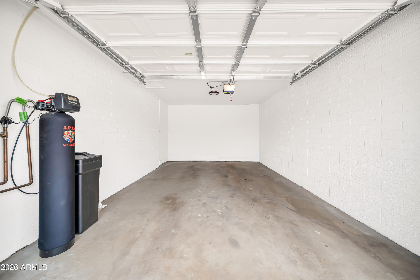
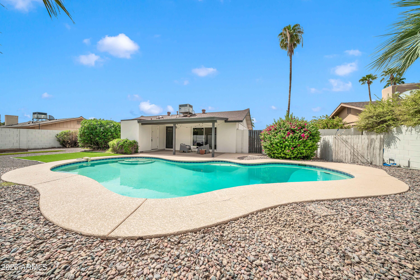
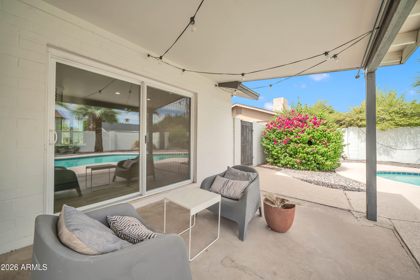
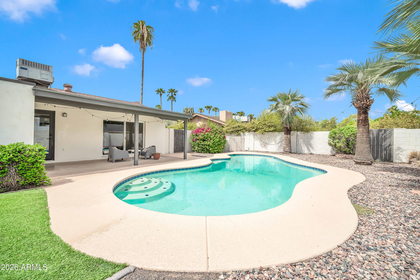
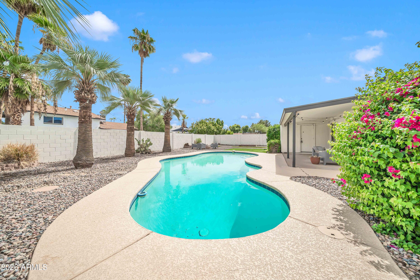
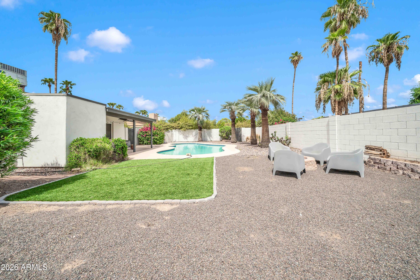
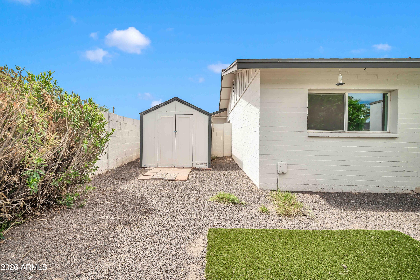
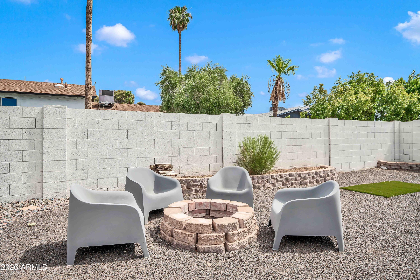
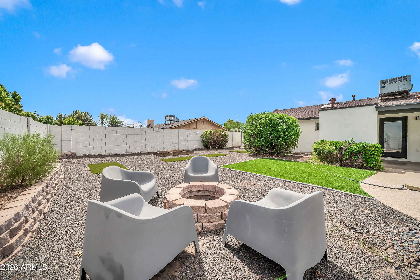
This sun-soaked 3-bedroom home is located in one of Scottsdale's most desirable zip codes. The entire home has been fully renovated with beautiful touches throughout. The kitchen, with a vast marble island, soft-close cabinets and stainless steel appliances, provides plenty of space for friends and family to dine. The bedrooms are lined with new carpet and ample light. The property has a large, pristine backyard, which features astroturf, a sparkling pool and a covered patio. Within minutes of Interstate 101, shopping, dining and entertainment opportunities at Old Town Scottsdale and Fashion Square Mall, this home--with pool and landscaping services included--provides a safe retreat from the hustle and bustle of Scottsdale life without compromising comfort and convenience.

Share Property

Location

6325 N 82nd Street, Scottsdale, AZ 85250

Status

Leased

Date Leased

October 15, 2026
Reka Trune

Reka Trune

TITLE

Realtor®

Tracy van Ravensway

Tracy van Ravensway

TITLE

Associate Broker

Property Amenities

Interior
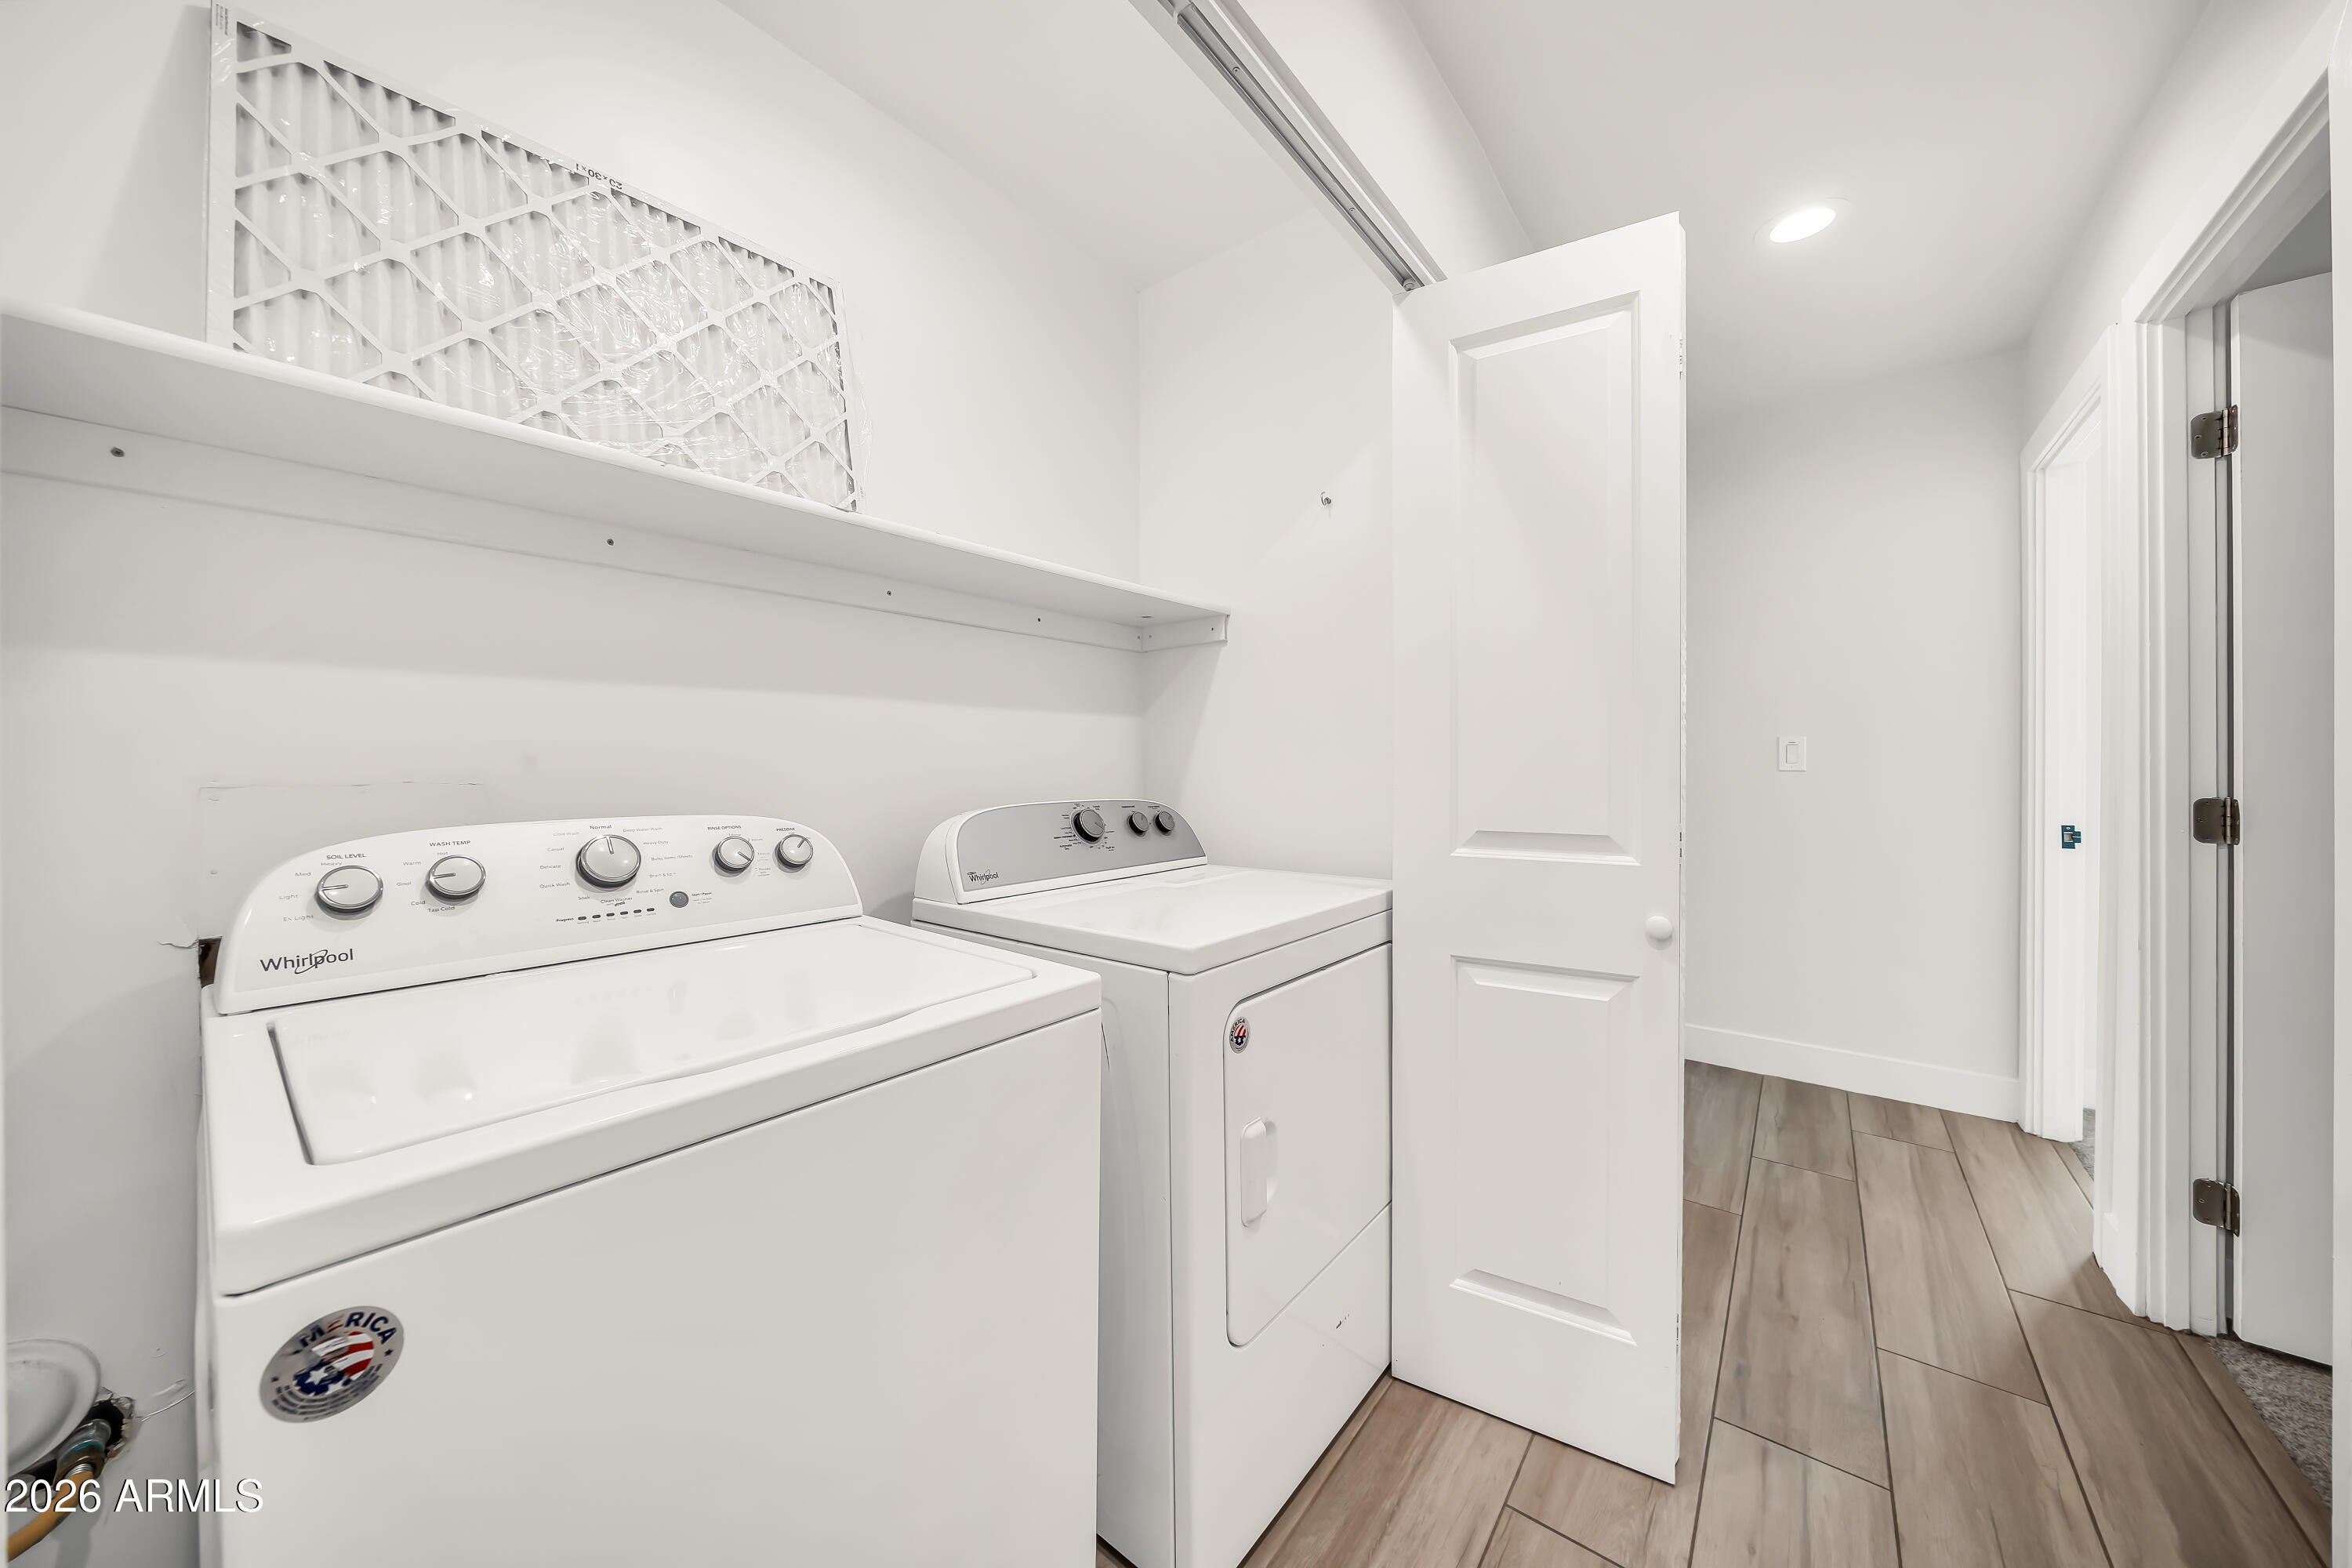
Appliances Washer, Dryer, Refrigerator, Microwave, Electric Range, Electric Oven, Dishwasher
Flooring Carpet, Tile
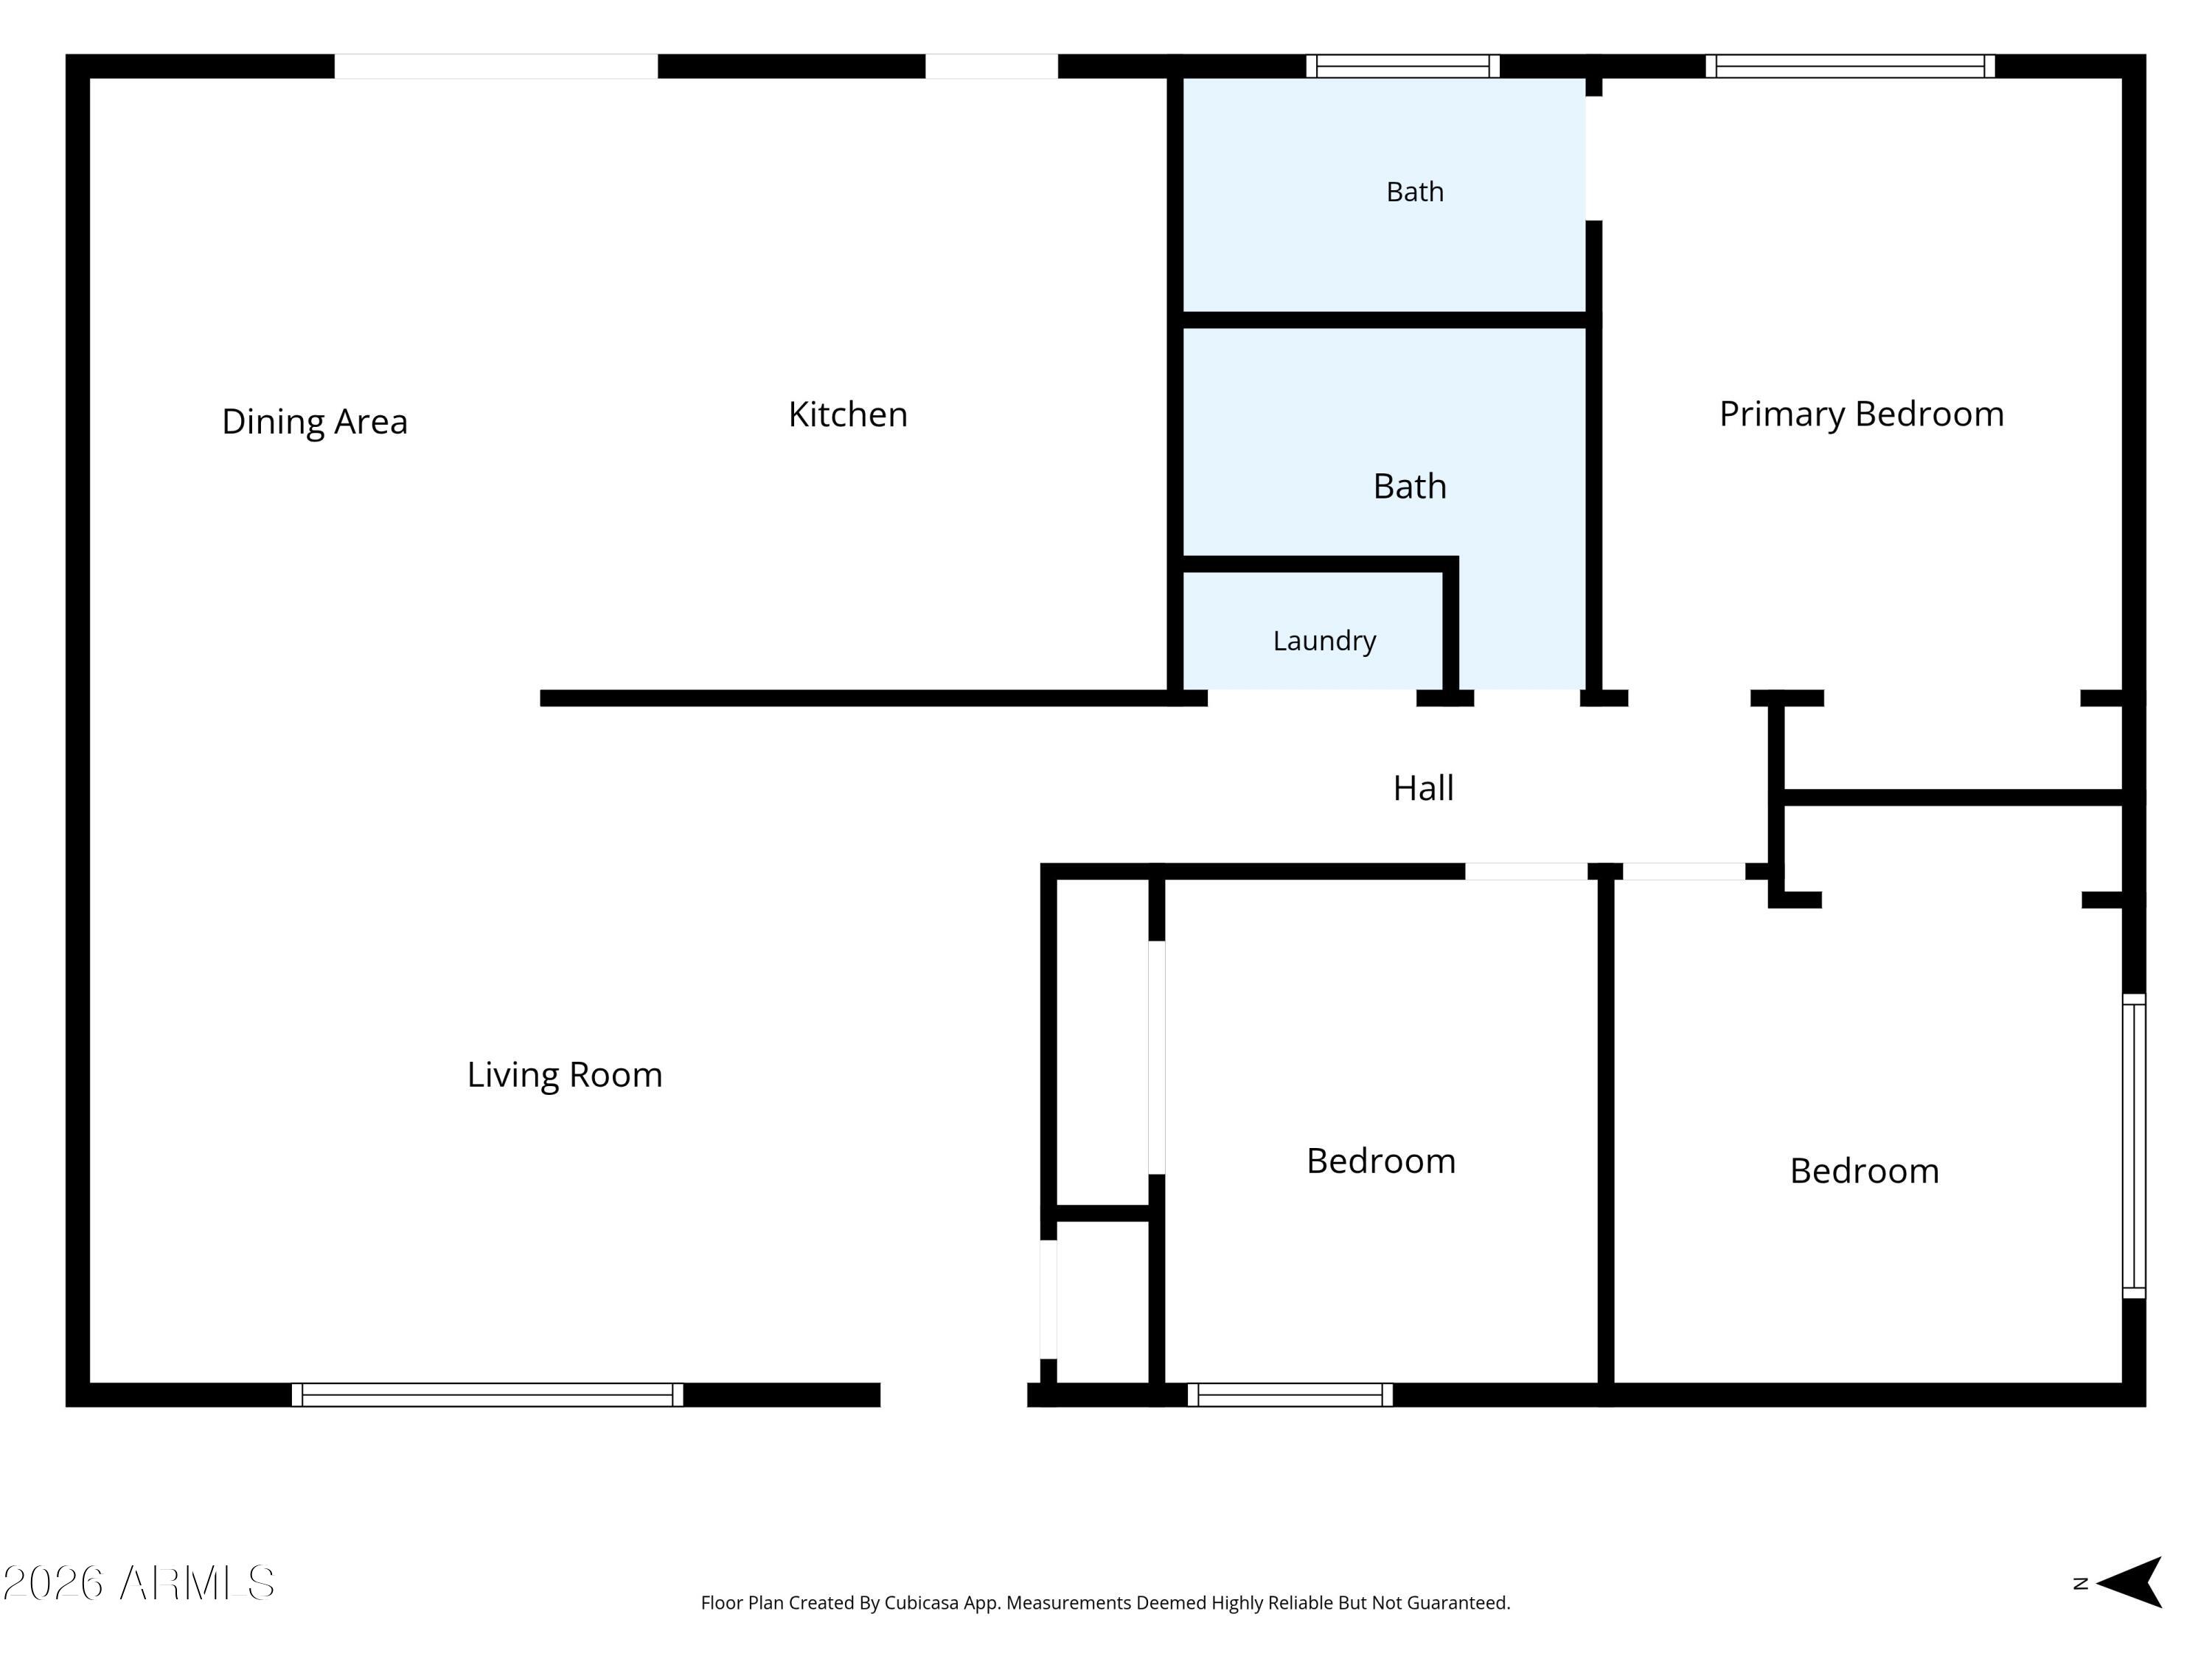
Total Bedrooms: 3
Full Bathrooms: 2
Other Interior Features Granite Counters, Eat-in Kitchen, 3/4 Bath Master Bdrm
Area & Lot
Total area 1,380 Sq.Ft.
Lot Area 9,109 Sq.Ft.
Living area 1,380 Sq.Ft.
MLS® ID 7083681
Year Built 1967
School District Scottsdale Unified District
High School Saguaro High School
Middle School Mohave Middle School
Elementary School Pueblo Elementary School
Architecture Styles Contemporary
Type Residential
Status Leased
Exterior
Stories 1
Pool Outdoor
Air conditioning Central Air
Heat type Natural Gas
Water Source Public
Garage Space 1.0
Sewer Public Sewer
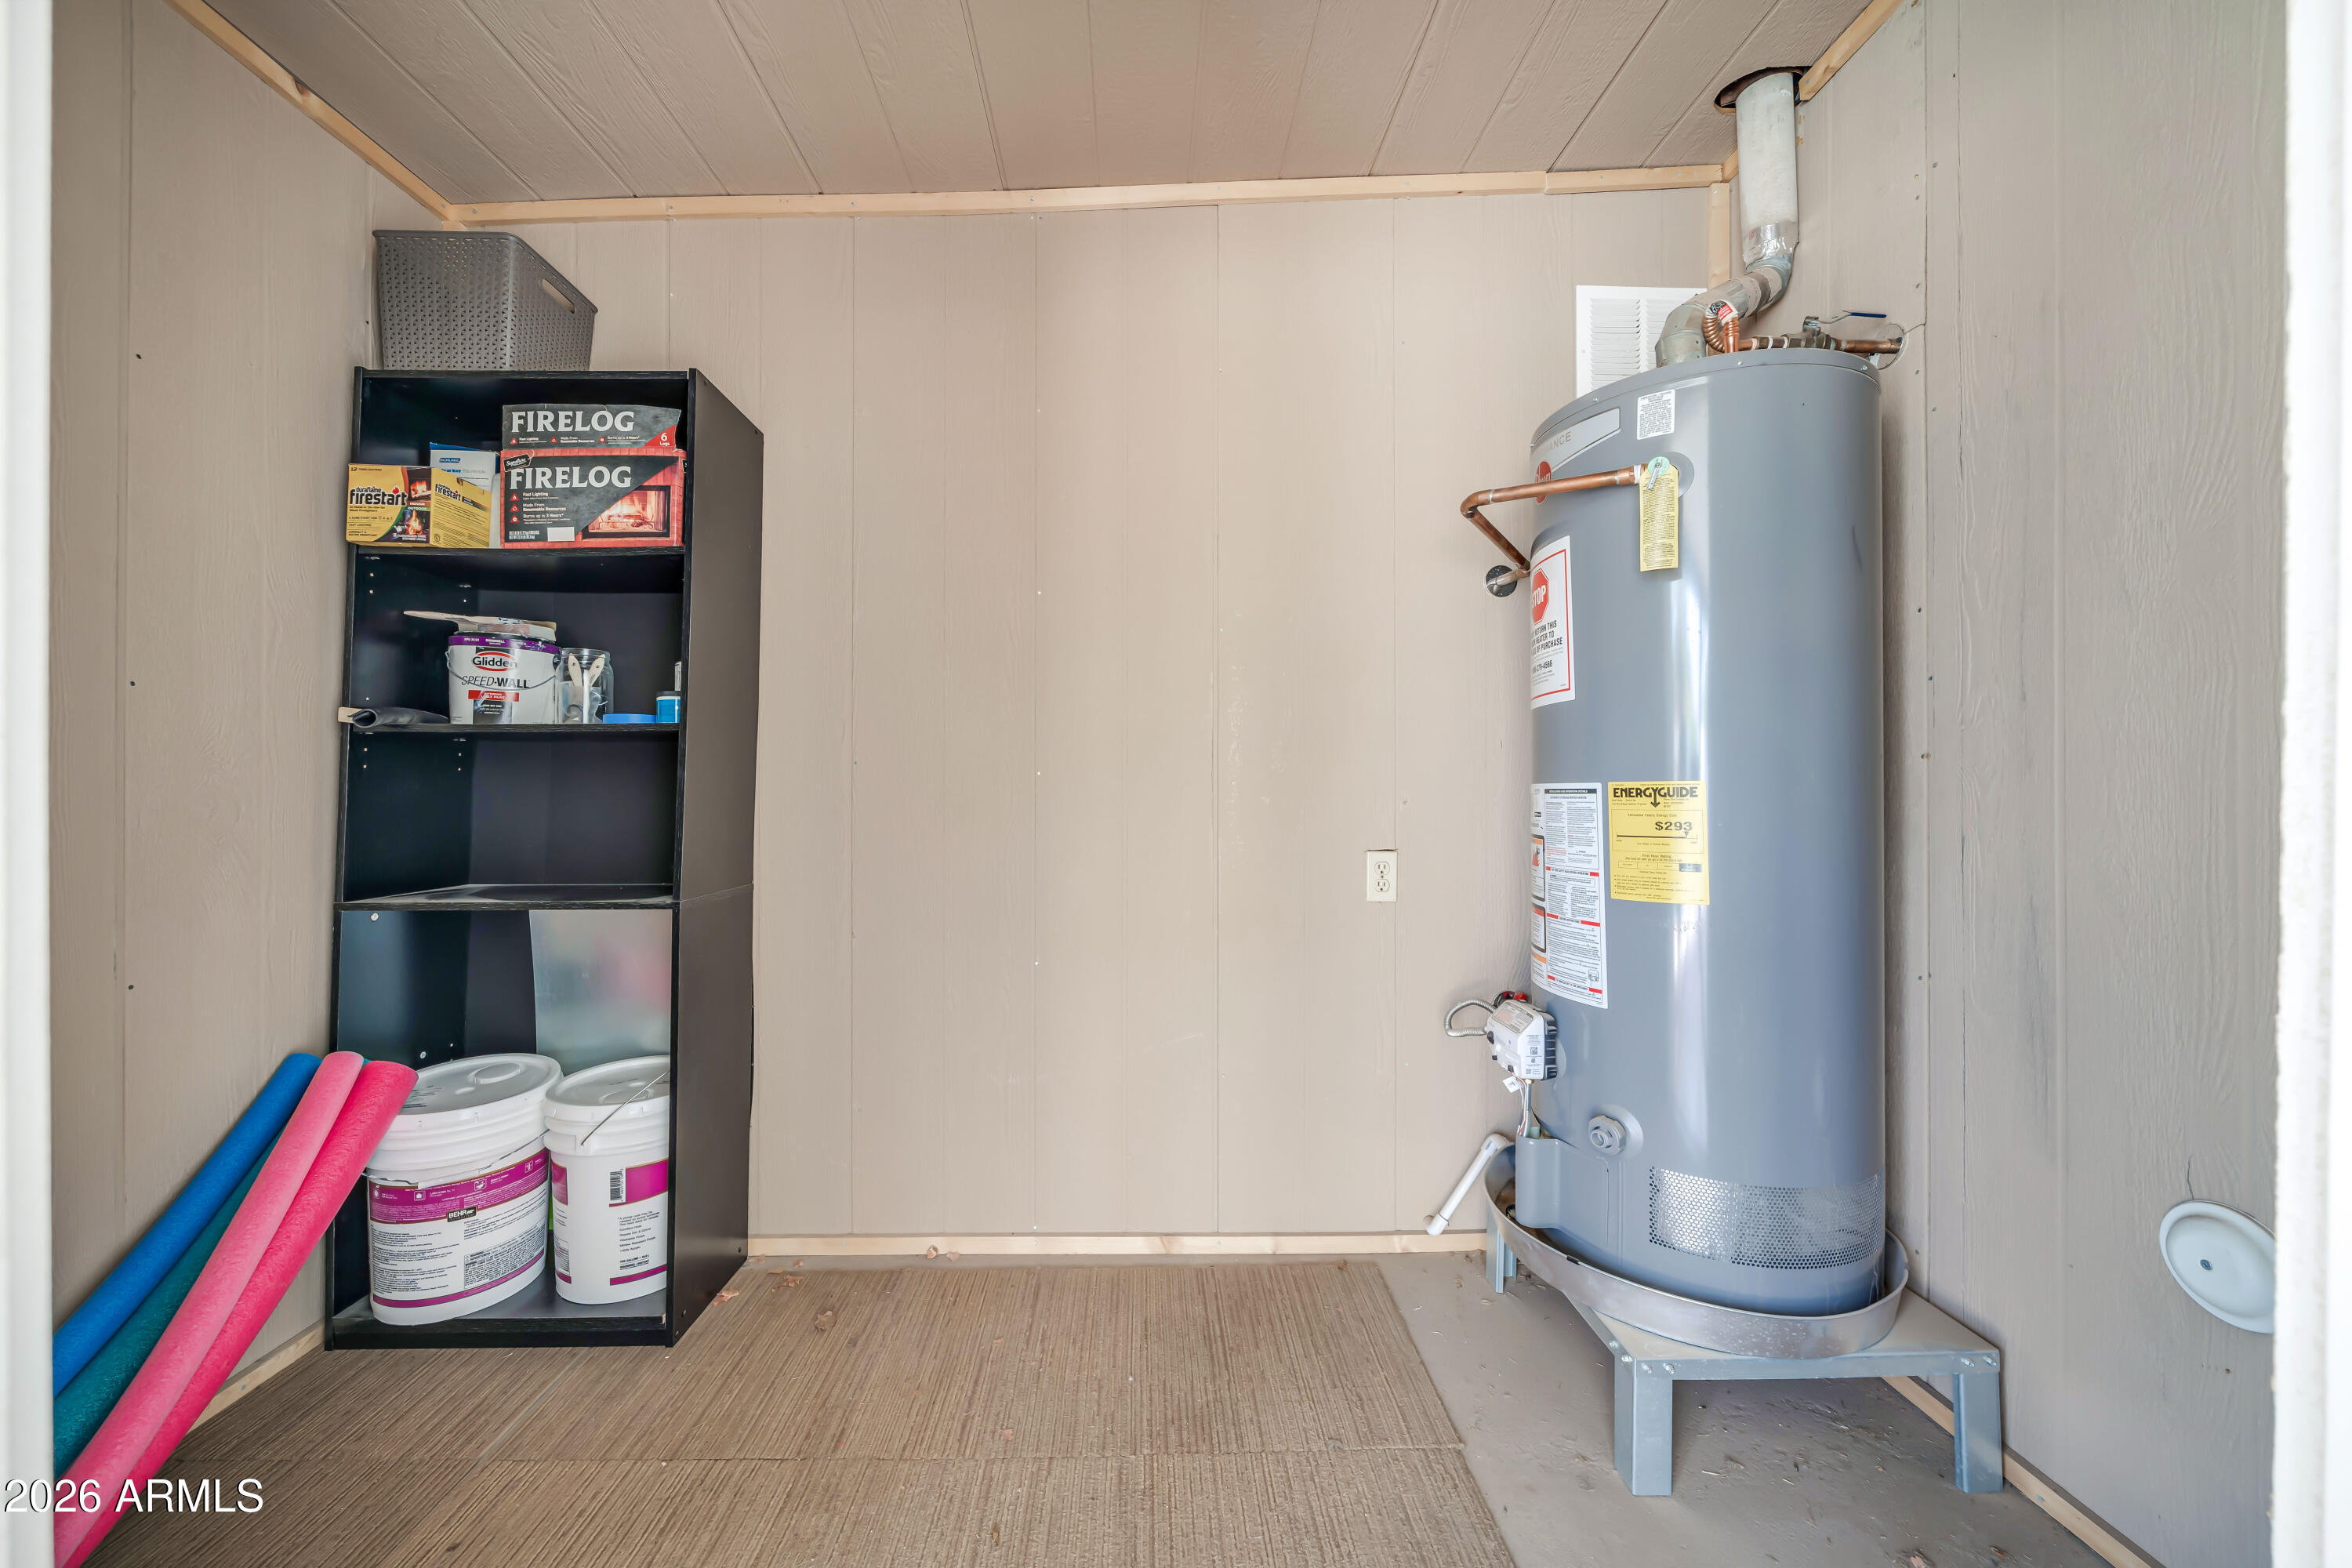
Other Exterior Features Storage
Parking RV Access/Parking
Lot Features East/West Exposure, Alley, Desert Back, Desert Front, Synthetic Grass Back
Roof Composition
Finance
Lease Price $3,250/mo

Scottsdale

Let’s Talk

You’ve got questions and we can’t wait to answer them.