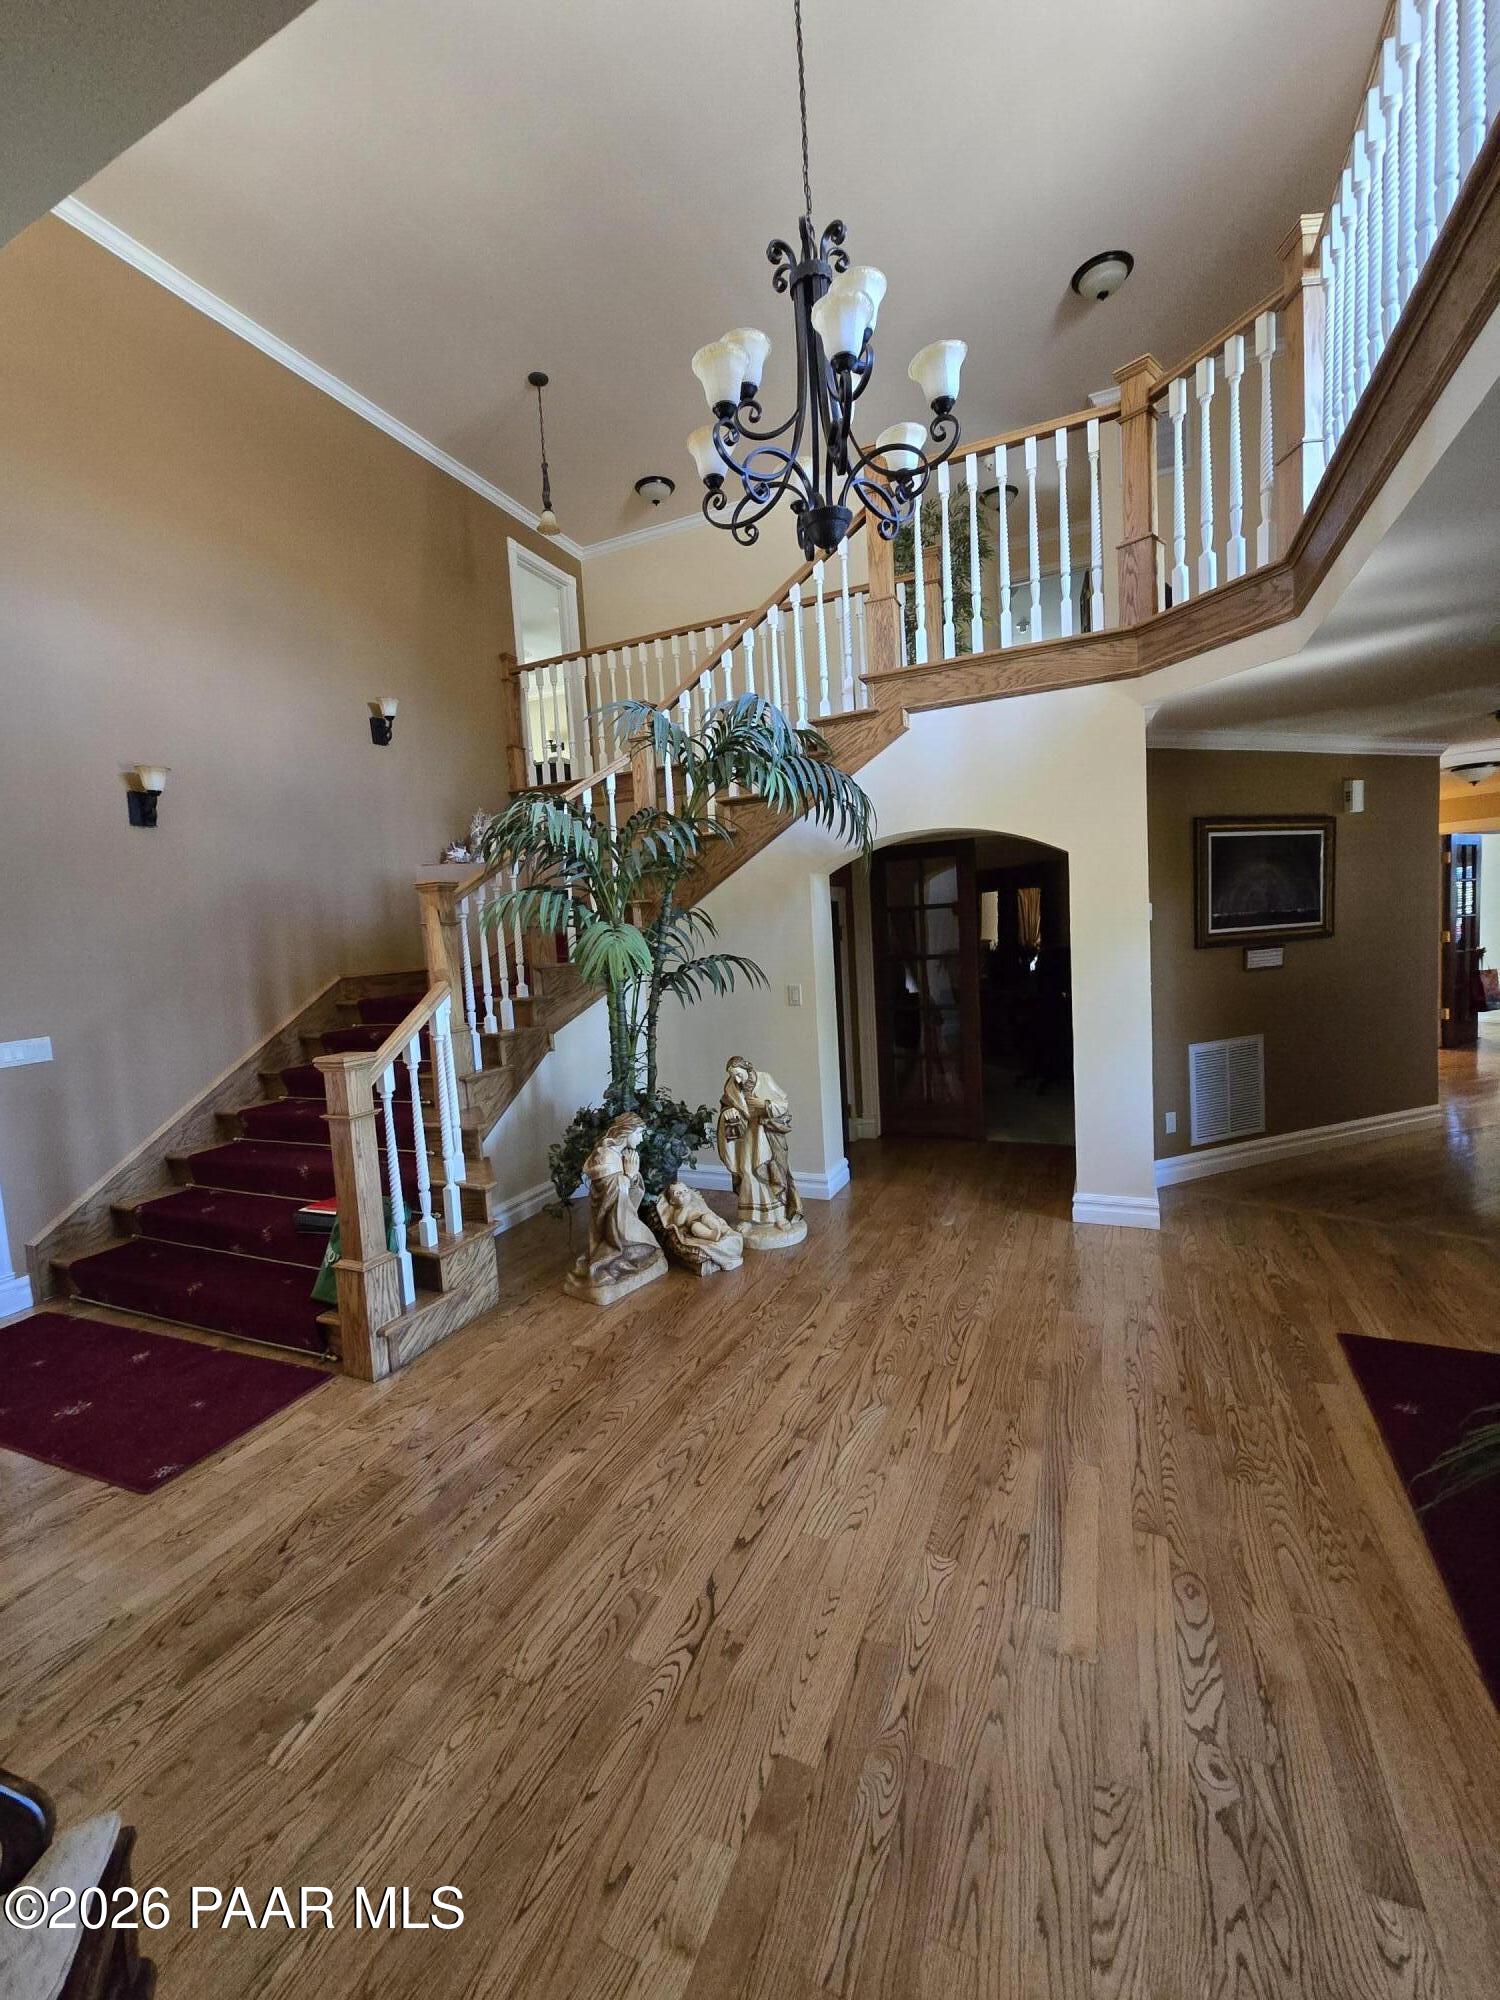
Property photo 1
Property photo 2
Property photo 3
Property photo 4
Property photo 5
3 Beds
4 Baths
4,154 sqft

$1,280,900

3420 E Sanddraw Circle, Prescott AZ, 86303

Price per sqft$308.35
Built in1995
Property size4,154 sqft
Property typeResidential
Courtesy of Iannelli and Associates, Lisette Lucas Listing Contact:

Overview

Active

Listed Aug 1, 2026

Updated 8 days ago

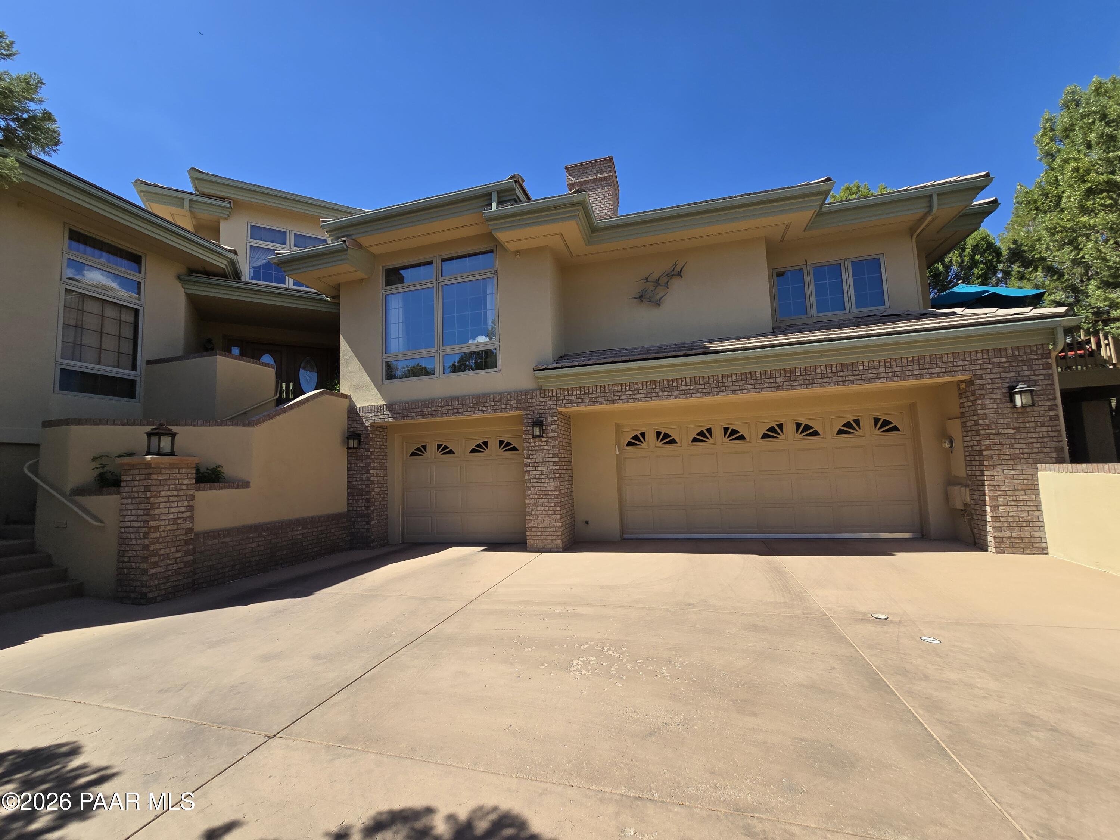
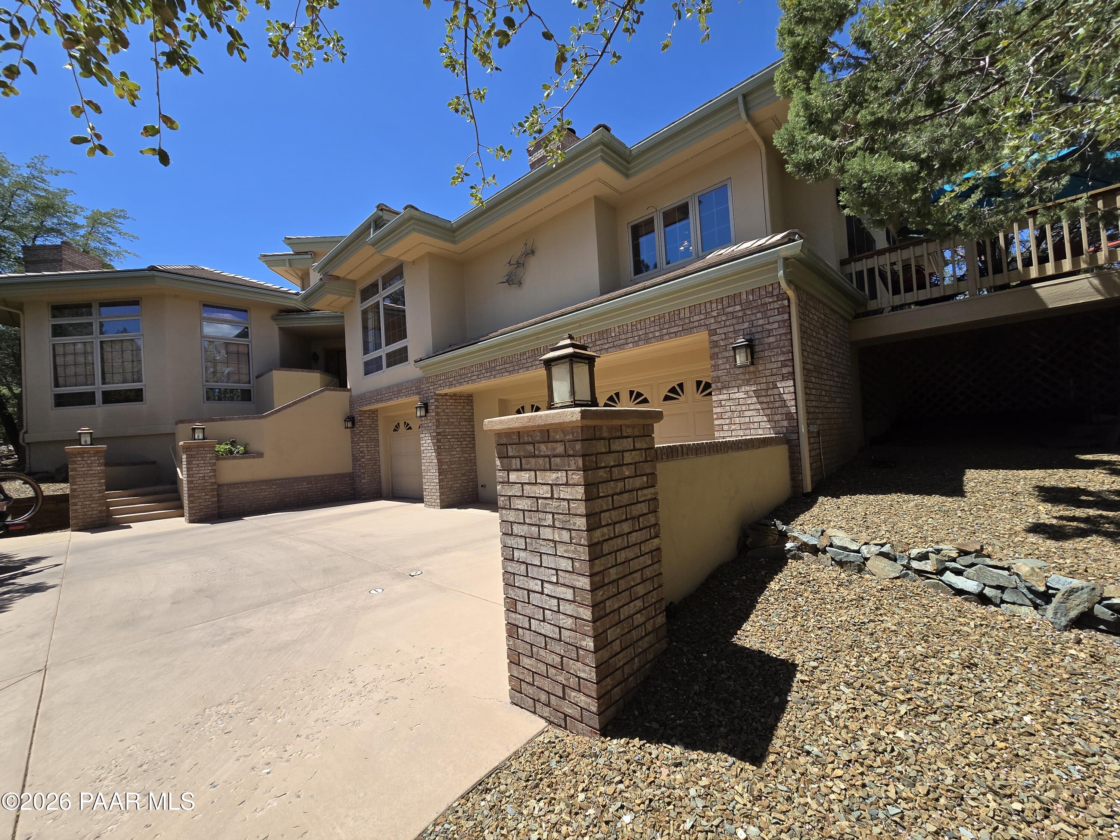
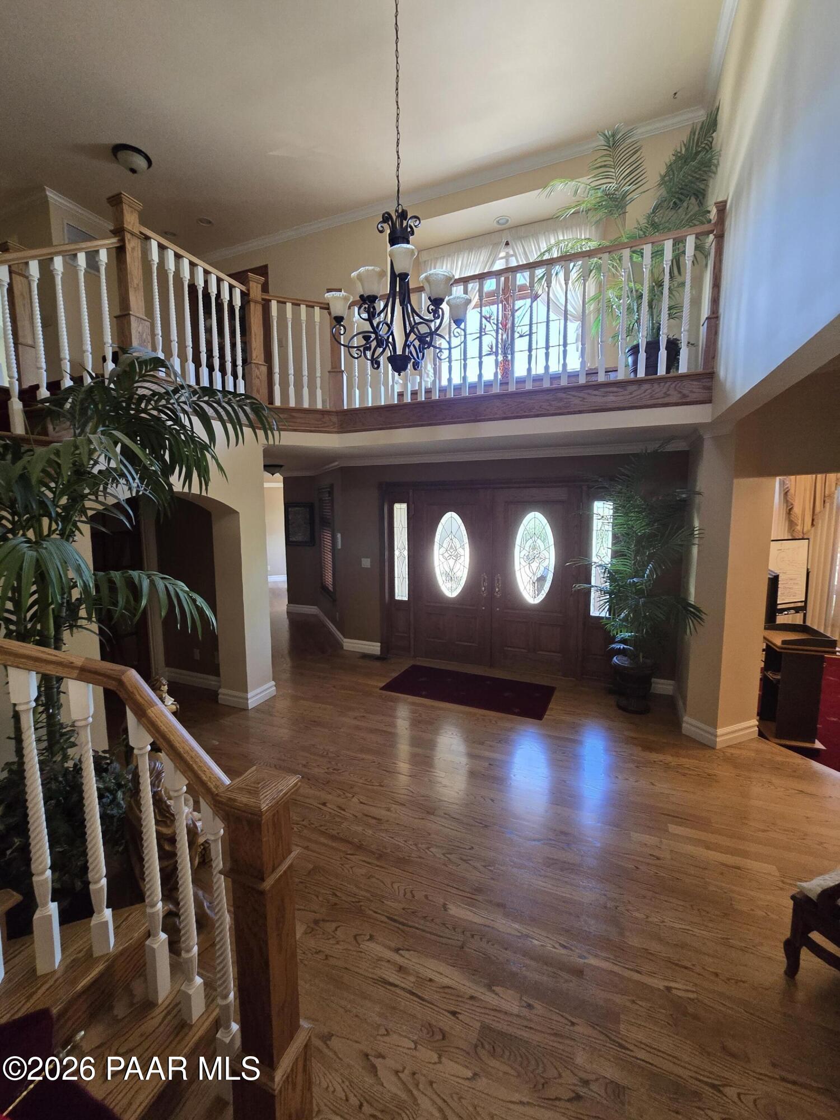
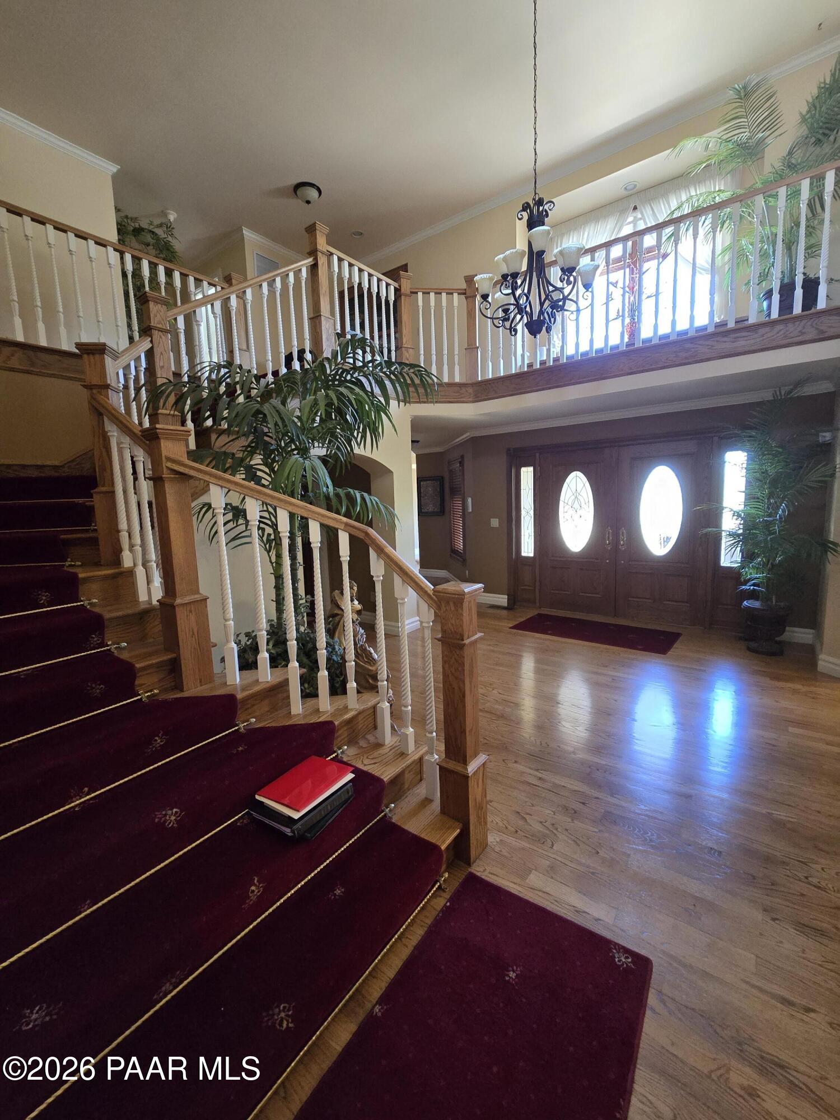
Price was dropped due to a glitch with FlexMLS processing the wrong purchase price and not allowing for manual change.Beautifully crafted and thoughtfully designed, this exceptional custom home sits on a pristine, park-like double lot, offering timeless quality and unmatched attention to detail. A true masterpiece, the home was personally designed by the owner in collaboration with renowned Prescott architect Glenn Olsen.From the moment you step through the impressive entryway, you'll appreciate the extraordinary craftsmanship found throughout. The spacious office features stunning real wood shelving, while multiple bonus rooms provide endless possibilities for hobbies, a home gym, creative spaces, or additional flex areas.The luxurious primary suite was designed with relaxation and self-care in mind, featuring a cozy reading nook, a jetted spa tub, and an abundance of counter space. The kitchen and bathrooms showcase beautiful tile imported from England, complemented by elegant Schmidt kitchen cabinetry with custom brass hardware. Additional upscale finishes include wool Axminster rugs and approximately 6,000 linear feet of crown and base moldings, reflecting the remarkable level of detail invested in every corner of the home.Outdoor living is just as impressive, with multiple entertaining spaces perfectly positioned to enjoy the serene, park-like setting. The home's construction is equally noteworthy--the roof and trusses were custom-built onsite rather than in a warehouse, an incredible undertaking that took months to complete and speaks to the home's superior quality.The oversized three-car garage offers generous space along with a dedicated work area, making it ideal for projects, storage, or hobbies.With 3 bedrooms, 4 bathrooms, and an abundance of exceptional features too numerous to list, this is truly a home that must be experienced in person to be fully appreciated. County records indicate approximately 4,154 square feet; buyers should verify square footage if it is a concern.

$8,522/mo

Est. mortgage payment based on a $1,280,900 home price.

All estimates are provided by Luxury Presence for informational purposes only. Actual amounts may vary.

Additional information

MLS® ID
1083881

Interior Features

Bedrooms
3
Bathrooms
4
Fireplace
Yes
Cooling
Yes
Heating
Yes
Basement
No

Exterior Features

Lot Size
0.64 Acres

Other Property Details

Taxes
$3,612
Tax Frequency
Annually
Association Fee Frequency
Yearly
Garage
Yes
View
Yes
55+/Senior Community
No

Courtesy of Iannelli and Associates, Lisette Lucas

Listing Contact:  

Listings courtesy of Prescott Area Association of Realtors as distributed by MLS GRID

All information deemed reliable but not guaranteed and should be independently verified. All properties are subject to prior sale, change or withdrawal. Neither listing broker(s) nor Collective Real Estate shall be responsible for any typographical errors, misinformation, misprints and shall be held totally harmless. Properties displayed may be listed or sold by various participants in the MLS. 

Based on information submitted to the MLS GRID as of 3:49 AM UTC on 10/7/2026. All data is obtained from various sources and may not have been verified by broker or MLS GRID. Supplied Open House Information is subject to change without notice. All information should be independently reviewed and verified for accuracy. Properties may or may not be listed by the office/agent presenting the information.

©2026 Prescott Association of REALTORS. All rights reserved.

DMCA Notice

Powered by Luxury Presence